
Key Takeaways
- Multi-functional design enhances flexibility: Smart furniture and modular storage solutions help maximise space without compromising aesthetics or comfort.
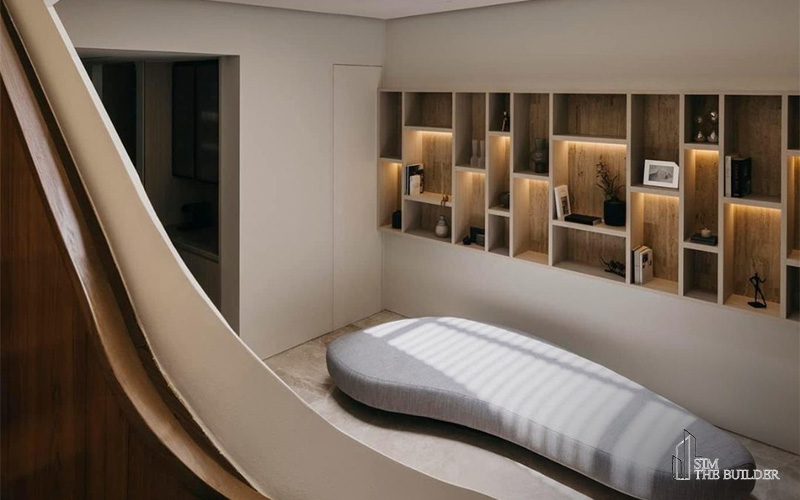
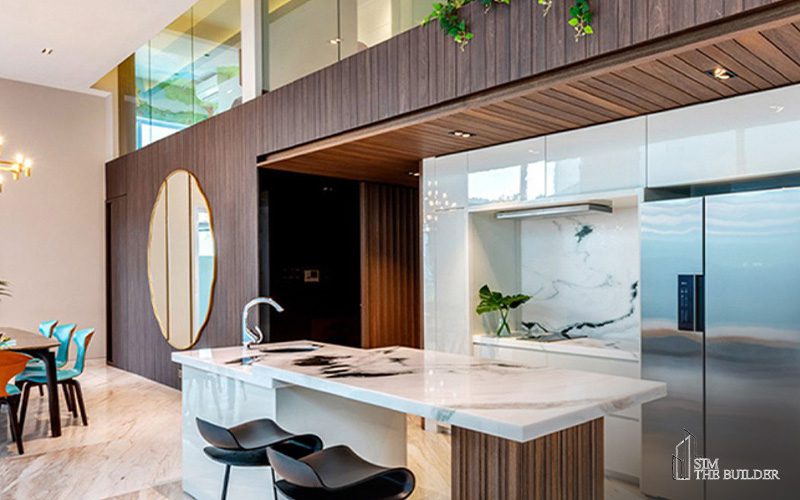
- Vertical space is often underutilised: Floor-to-ceiling shelving, loft areas, and high ceilings (Double volume ceiling) with natural light can make a home feel more spacious and functional.
- Indoor-outdoor integration expands living areas: Sliding doors, patios, rooftop gardens, and vertical greenery create a seamless flow between spaces, enhancing both function and visual appeal.
- Smart storage keeps clutter at bay: Hidden compartments, built-in cabinetry, and underutilised spaces like staircases or bed storage contribute to a well-organised and efficient home.
Introduction
Landed homes in Singapore offer more room to work with than apartments, but space alone doesn’t guarantee a well-designed home. Without thoughtful planning, even a large house can feel cluttered or inefficient. The right landed property design can transform your space; bringing in more natural light, improving storage, and creating a seamless flow between rooms. Whether you’re building from the ground up or renovating, smart design choices can make your home feel more open, functional, and effortlessly organised. Here’s how you can maximise your space effectively.
How Can Multi-Functional and Modular Design Elevate Your Home?
A well-planned landed property design doesn’t just look good. It adapts to your lifestyle, making everyday living more seamless and efficient. Multi-functional furniture and modular storage solutions help maximise space without cluttering your home.
Imagine a Murphy bed that disappears into the wall, instantly transforming a bedroom into a study, or an extendable dining table that accommodates guests when needed but stays compact otherwise. Built-in shelving, hidden compartments, and foldable furniture keep essentials within reach while maintaining a clean, open feel.
By working with an experienced house design contractor, you can integrate these space-saving solutions effortlessly, ensuring your home remains both practical and beautifully designed.
Are You Making the Most of Vertical Space?
When floor space is limited, the solution lies above. A well-thought-out layout makes use of every inch, from floor to ceiling. Imagine towering bookshelves that double as statement pieces, mezzanine levels that carve out cosy study nooks, or loft spaces that transform unused height into functional living areas.
High ceilings can do more than just create an airy feel. When paired with glass panels or skylights, they invite natural light to pour in, making interiors feel even more expansive. Thoughtfully designed vertical elements not only maximise space but also add depth and character to your home. With thoughtful planning, your Singapore landed house design can feel both spacious and beautifully curated.
How Can Indoor-Outdoor Integration Expand Your Living Space?
A home doesn’t have to end at its walls. Thoughtful landed property design seamlessly blends indoor and outdoor spaces, making your home feel more open, airy, and connected to nature. Sliding glass doors invite natural light while creating a smooth transition to patios or courtyards, turning these areas into functional extensions of your living space.
Picture yourself unwinding in a rooftop garden after a long day, sipping your morning coffee on a cosy backyard deck, or enjoying the fresh air surrounded by lush vertical greenery. These elements go beyond aesthetics. They create functional extensions of your home, offering extra space for relaxation, entertaining, and everyday living. With thoughtful design, your home can feel more expansive, seamlessly blending indoor comfort with the beauty of the outdoors.
Why Opt for an Open-Concept Layout?
Walls can define spaces, but too many can make a home feel confined. Instead, embrace open-plan living, where fewer barriers create a sense of flow and spaciousness. By removing unnecessary walls, natural light moves freely, brightening interiors and making rooms feel more expansive.
For those who want flexibility, sliding partitions or folding doors offer the best of both worlds; openness when you want it and privacy when needed. With the right approach, an open-concept layout can transform your home into a welcoming, adaptable space. Working with experienced house builders ensures a design that balances openness with function, so every area serves a purpose while still feeling connected.
Where Can You Find Extra Storage?
Storage isn’t just about having more cabinets. It’s about making the most of every nook and cranny in your home. Thoughtful landed property design turns overlooked spaces into smart, seamless storage solutions.
Think about drawers tucked under the staircase, built-in bench seating that lifts to reveal hidden compartments, or under-bed storage that keeps essentials neatly stowed yet easily accessible. In the kitchen, pull-out shelves make use of every corner, while a well-designed walk-in wardrobe provides ample storage without cluttering the bedroom.
Integrating these clever solutions lets your home stay organised and clutter-free, blending functionality with effortless style.
Bring Your Vision to Life
A well-thought-out landed property design transforms a house into a functional and inviting space. Whether you’re building from the ground up or renovating, strategic layouts, clever storage, and seamless indoor-outdoor integration can make a home feel more open, organised, and effortlessly stylish. Thoughtful design ensures that every corner serves a purpose, creating a living environment that enhances both comfort and practicality.
Looking to optimise your home’s design? At Sim The Builder, we specialise in architect-approved home builds, offering a seamless, all-in-one solution from design to construction. Our team ensures every project is delivered with quality craftsmanship, transparent pricing, and a hassle-free process, so you can focus on bringing your vision to life.
Get in touch today to start creating a home that’s tailored to your lifestyle.