
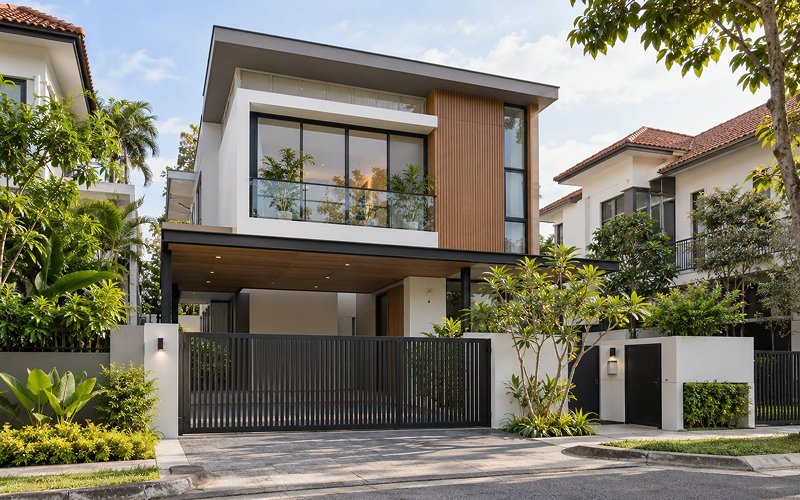
Key Takeaways
- Landed home planning should begin with an assessment of site conditions, existing structures and regulatory requirements before detailed layouts are developed.
- Daily routines, family arrangements, and future needs influence room placement, circulation, privacy, and how spaces connect.
- Assessing structural feasibility, construction requirements, and budget considerations early can help homeowners avoid costly later revisions.
- Early coordination of technical drawings, authority approvals and project schedules helps homeowners understand the decisions required before construction begins.
A landed house may look spacious on a floor plan, but that does not always mean the layout will work well for everyday living. Details such as staircase placement, room arrangements and access to shared spaces can affect how comfortable and practical the home feels. Some of these decisions can also be difficult and costly to change once construction begins. That is why landed home planning should start with understanding the family’s needs and the property’s conditions before moving into detailed design.
At Sim The Builder, we consider design ideas alongside construction requirements from the early planning stages. We work with homeowners to understand their priorities, assess what is feasible for the property and identify potential constraints before the design progresses further.
What Happens Before Design Work Properly Begins?
We first discuss whether the homeowner intends to rebuild, reconstruct or carry out addition and alteration works. The proposed scope helps determine which existing structures need assessment and whether the works qualify as A&A or reconstruction under the applicable requirements. This affects the technical information, design considerations and authority submissions needed before construction.
Land dimensions, neighbouring buildings, access and ground levels can restrict the available options. Singapore’s landed housing regulations also regulate building setbacks and the permissible building envelope. Owning a large plot doesn’t mean you can build on every part.
Take an intermediate terrace house with neighbouring buildings on both sides. A large open-plan living area might leave its centre poorly lit. Before finalising a custom home layout, we would explore room positioning, lightwells and ventilation to make the space more comfortable.
How Do Lifestyle Priorities Influence the Layout?
During landed home planning, we ask how each household member will use the property, rather than starting with a fixed number of bedrooms.
A family living with elderly parents might need a ground-floor bedroom near a bathroom. Teenagers may prefer quieter rooms away from entertainment areas. For two adults who regularly attend online meetings, separate workspaces could be more useful than one shared study.
These conversations guide staircase positioning, storage, privacy and movement between rooms. They also help homeowners decide which requirements are essential and which features depend on the available space and budget.
Why Does Construction Practicality Matter So Early?
Some attractive design ideas require more extensive structural work than homeowners expect. For example, a double-height living room can reduce usable upstairs floor space. A wide, column-free area may require additional structural support, which can affect cost.
Suppose a homeowner wants to remove internal walls to combine the living and dining rooms. If those walls carry structural loads, removal may require reinforcement or a different layout. We coordinate assessments with the relevant professionals before confirming what is feasible.
Working with design-and-build contractors in Singapore means you can discuss design decisions alongside construction implications. At Sim The Builder, we develop design proposals and quotations together. We provide a confirmed design and fixed quotation before collecting an appointment fee, giving homeowners an opportunity to review the proposed scope and cost before committing.
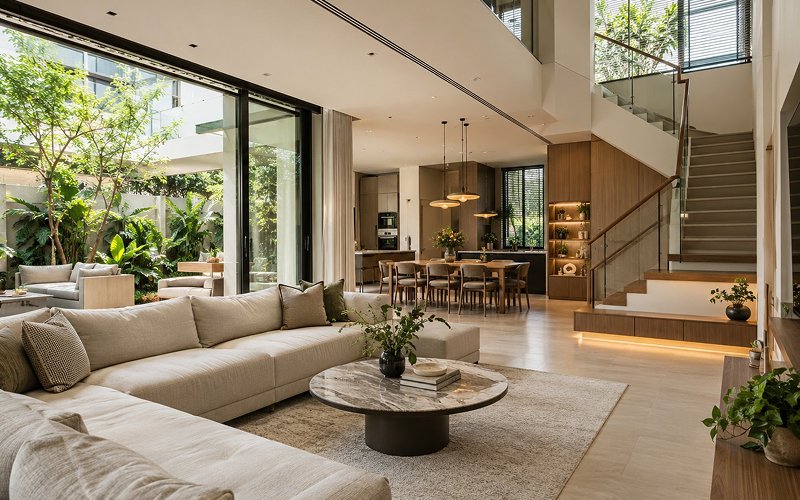
How Does Planning Affect the Home Build Timeline?
Pre-construction planning may involve surveys, technical drawings, cost reviews and authority submissions. Depending on the proposed works, it may also involve documenting the condition of neighbouring properties and arranging the required notifications before construction begins. These steps take time, and some must be completed before site work can start.
Where building plan approval is required, a Qualified Person, such as a registered architect or professional engineer, prepares and submits the relevant plans. We coordinate with appointed professionals throughout our design and construction process.
A late request for a home lift illustrates why timing matters. The shaft may affect floor openings, room sizes, structural design and electrical provisions. Discussing it during landed home planning gives us more time to assess feasibility and its impact on the home-build timeline. Approval processing and unexpected site conditions can still change the schedule.
Which Planning Oversights Should Homeowners Watch For?
It is easy to focus on how a finished home will look without considering maintenance. Large glass panels can improve daylight, but their orientation, glazing specifications and shading need consideration to manage heat gain and cleaning requirements. An open-plan kitchen may look spacious but can become cluttered if homeowners overlook appliance and pantry storage.
We also encourage homeowners to plan for changing family needs. A spare room could later become a study or an elderly relative’s bedroom, so circulation and bathroom access deserve attention early.
As custom home builders, we also explain what a quotation covers, which materials still need to be selected, and how requested changes could affect the price.
Why Early Planning Matters for a Successful Landed Home Project
Good landed home planning gives homeowners time to refine their ideas before construction makes changes complicated. A practical design balances family routines, site restrictions and building requirements. Clear priorities and a realistic budget can’t prevent every unexpected issue, but they make decisions easier throughout the project.
About Sim The Builder
At Sim The Builder, we specialise in landed home construction, reconstruction and addition and alteration works in Singapore. As a building contractor in Singapore, we manage the design and construction process, from initial planning and cost discussions to regulatory submissions and building works. Our integrated approach helps homeowners make informed decisions while keeping design expectations, construction requirements and budgets aligned.
Planning to build or renovate your landed home? Contact our team to discuss your ideas, explore what is possible for your property and understand the next steps for your project.
Frequently Asked Questions
1. When should I contact a residential contractor?
It is advisable to consult a residential contractor before finalising your home’s layout or design. Early discussions can help you understand the property’s limitations, assess the feasibility of your ideas and identify any structural or regulatory requirements that may affect the project.
2. Do I need a final budget before the first consultation?
No, you don’t need a fixed budget before your first consultation. However, an estimated budget range helps us recommend suitable design options and discuss what’s achievable within your financial plans. We can develop a more accurate cost estimate once the project scope, materials, and technical requirements are clearer.
3. Can I change the layout after planning begins?
Yes, you can still make changes as the design develops. However, the later you introduce changes, the more likely they are to affect costs and timelines. For example, moving a bedroom during the initial design stage may be relatively straightforward, while making the same change after structural plans have been approved could require additional revisions and coordination. Discussing your requirements early can help reduce the need for major changes once construction begins.